
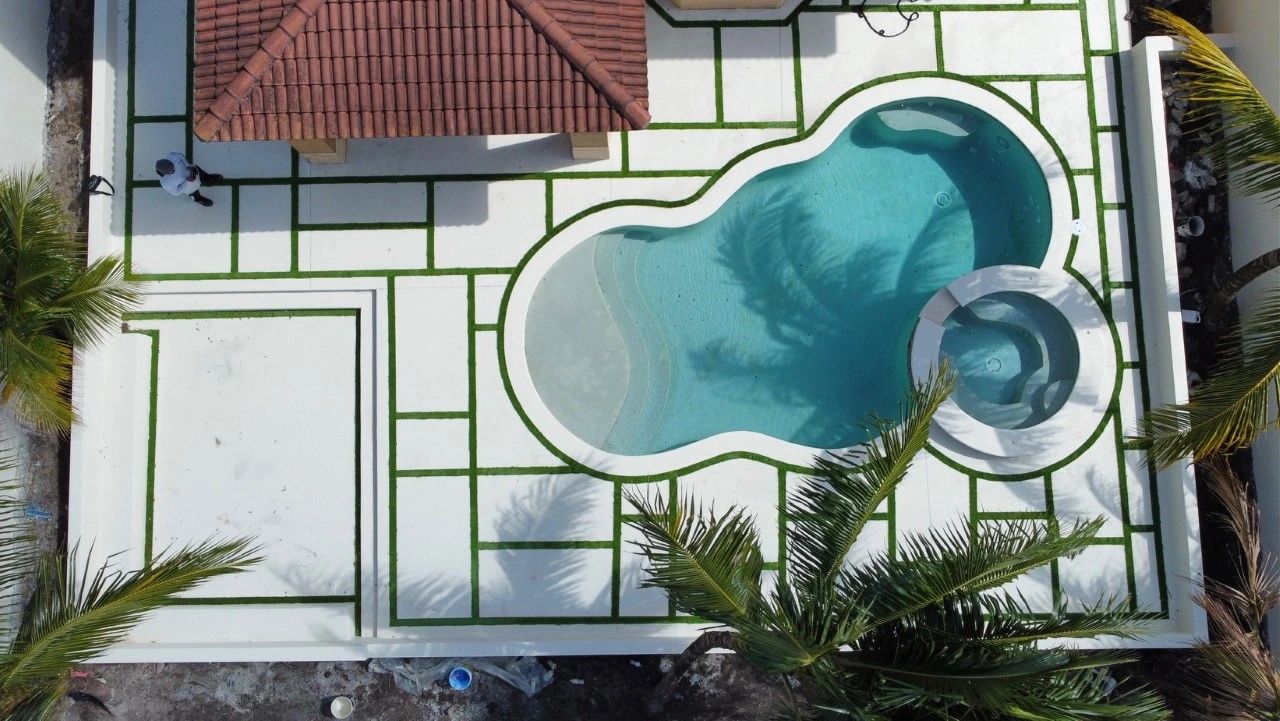
1. Decide whether this is a deck project or a complete pool environment
Replacing only the deck can be the right scope, but many pools also have aging coping, waterline tile, interior finish, drainage, lighting, or landscape transitions. Addressing interconnected components in separate phases can create mismatched elevations and repeated demolition.
Walk the entire pool area and list every condition before selecting a surface. Then decide what belongs in the current construction sequence and what can be preserved without compromising the new work.
2. Compare materials in real outdoor conditions
Porcelain, natural stone, travertine, pavers, poured concrete, and resurfacing systems each bring different visual, installation, heat, slip, maintenance, and repair considerations. Product ratings and manufacturer requirements matter, but so do color, texture, shade, irrigation, trees, and how the space is used.
View samples near the pool in both sun and shade. Wet them. Consider furniture, children, pets, cleaning habits, and the home's architecture. A material that looks impressive indoors may not be the most practical choice for the property.
3. Resolve coping and waterline tile early
Coping forms the visual and physical edge of the pool. Its dimensions, thickness, overhang, joints, and relationship to the deck affect almost every nearby detail. Waterline tile connects the coping to the pool interior and should be selected as part of the same composition.
Early decisions allow installers to plan elevations and transitions accurately. Late material changes can affect lead times, cuts, setting methods, and the finished relationship between pool and deck.
4. Map drainage before demolition
Pool decks manage rain, splash-out, roof runoff, and landscape water. The new surface should move water away from the pool and structures without creating puddles or sending water where it does not belong.
Existing drains may need cleaning, replacement, relocation, or redesign. Door thresholds, lanai edges, screen enclosures, planters, and adjacent yards establish limits that must be documented before the deck elevation is changed.
5. Plan access, protection, and sequencing
The route from the street to the pool affects labor, equipment, demolition, debris removal, and landscape protection. Narrow side yards, air-conditioning equipment, gates, fences, and finished interiors can change the construction plan.
A clear sequence coordinates demolition, plumbing or electrical adjustments, base work, coping, tile, deck installation, pool interior finish, startup, and punch-list work. Good sequencing prevents one trade from damaging another trade's completed surface.
6. Separate allowances from construction scope
A clear proposal identifies what construction labor and materials are included and how finish selections are handled. If tile, coping, fixtures, or specialty materials use allowances, the proposal should explain the allowance value and how upgrades are approved.
This prevents an attractive sample selection from quietly changing the budget or schedule. It also creates a deadline for decisions so ordered materials are available when the site is ready.
7. Set expectations for care and startup
Different surfaces require different cleaning, sealing, cure, and chemical precautions. Pool interior work also has startup and water-balance requirements that should be assigned clearly.
Before construction begins, ask who handles final cleaning, sealing, pool refill, startup, water chemistry, furniture replacement, irrigation adjustments, and follow-up. A complete plan turns a collection of finishes into a finished outdoor space.