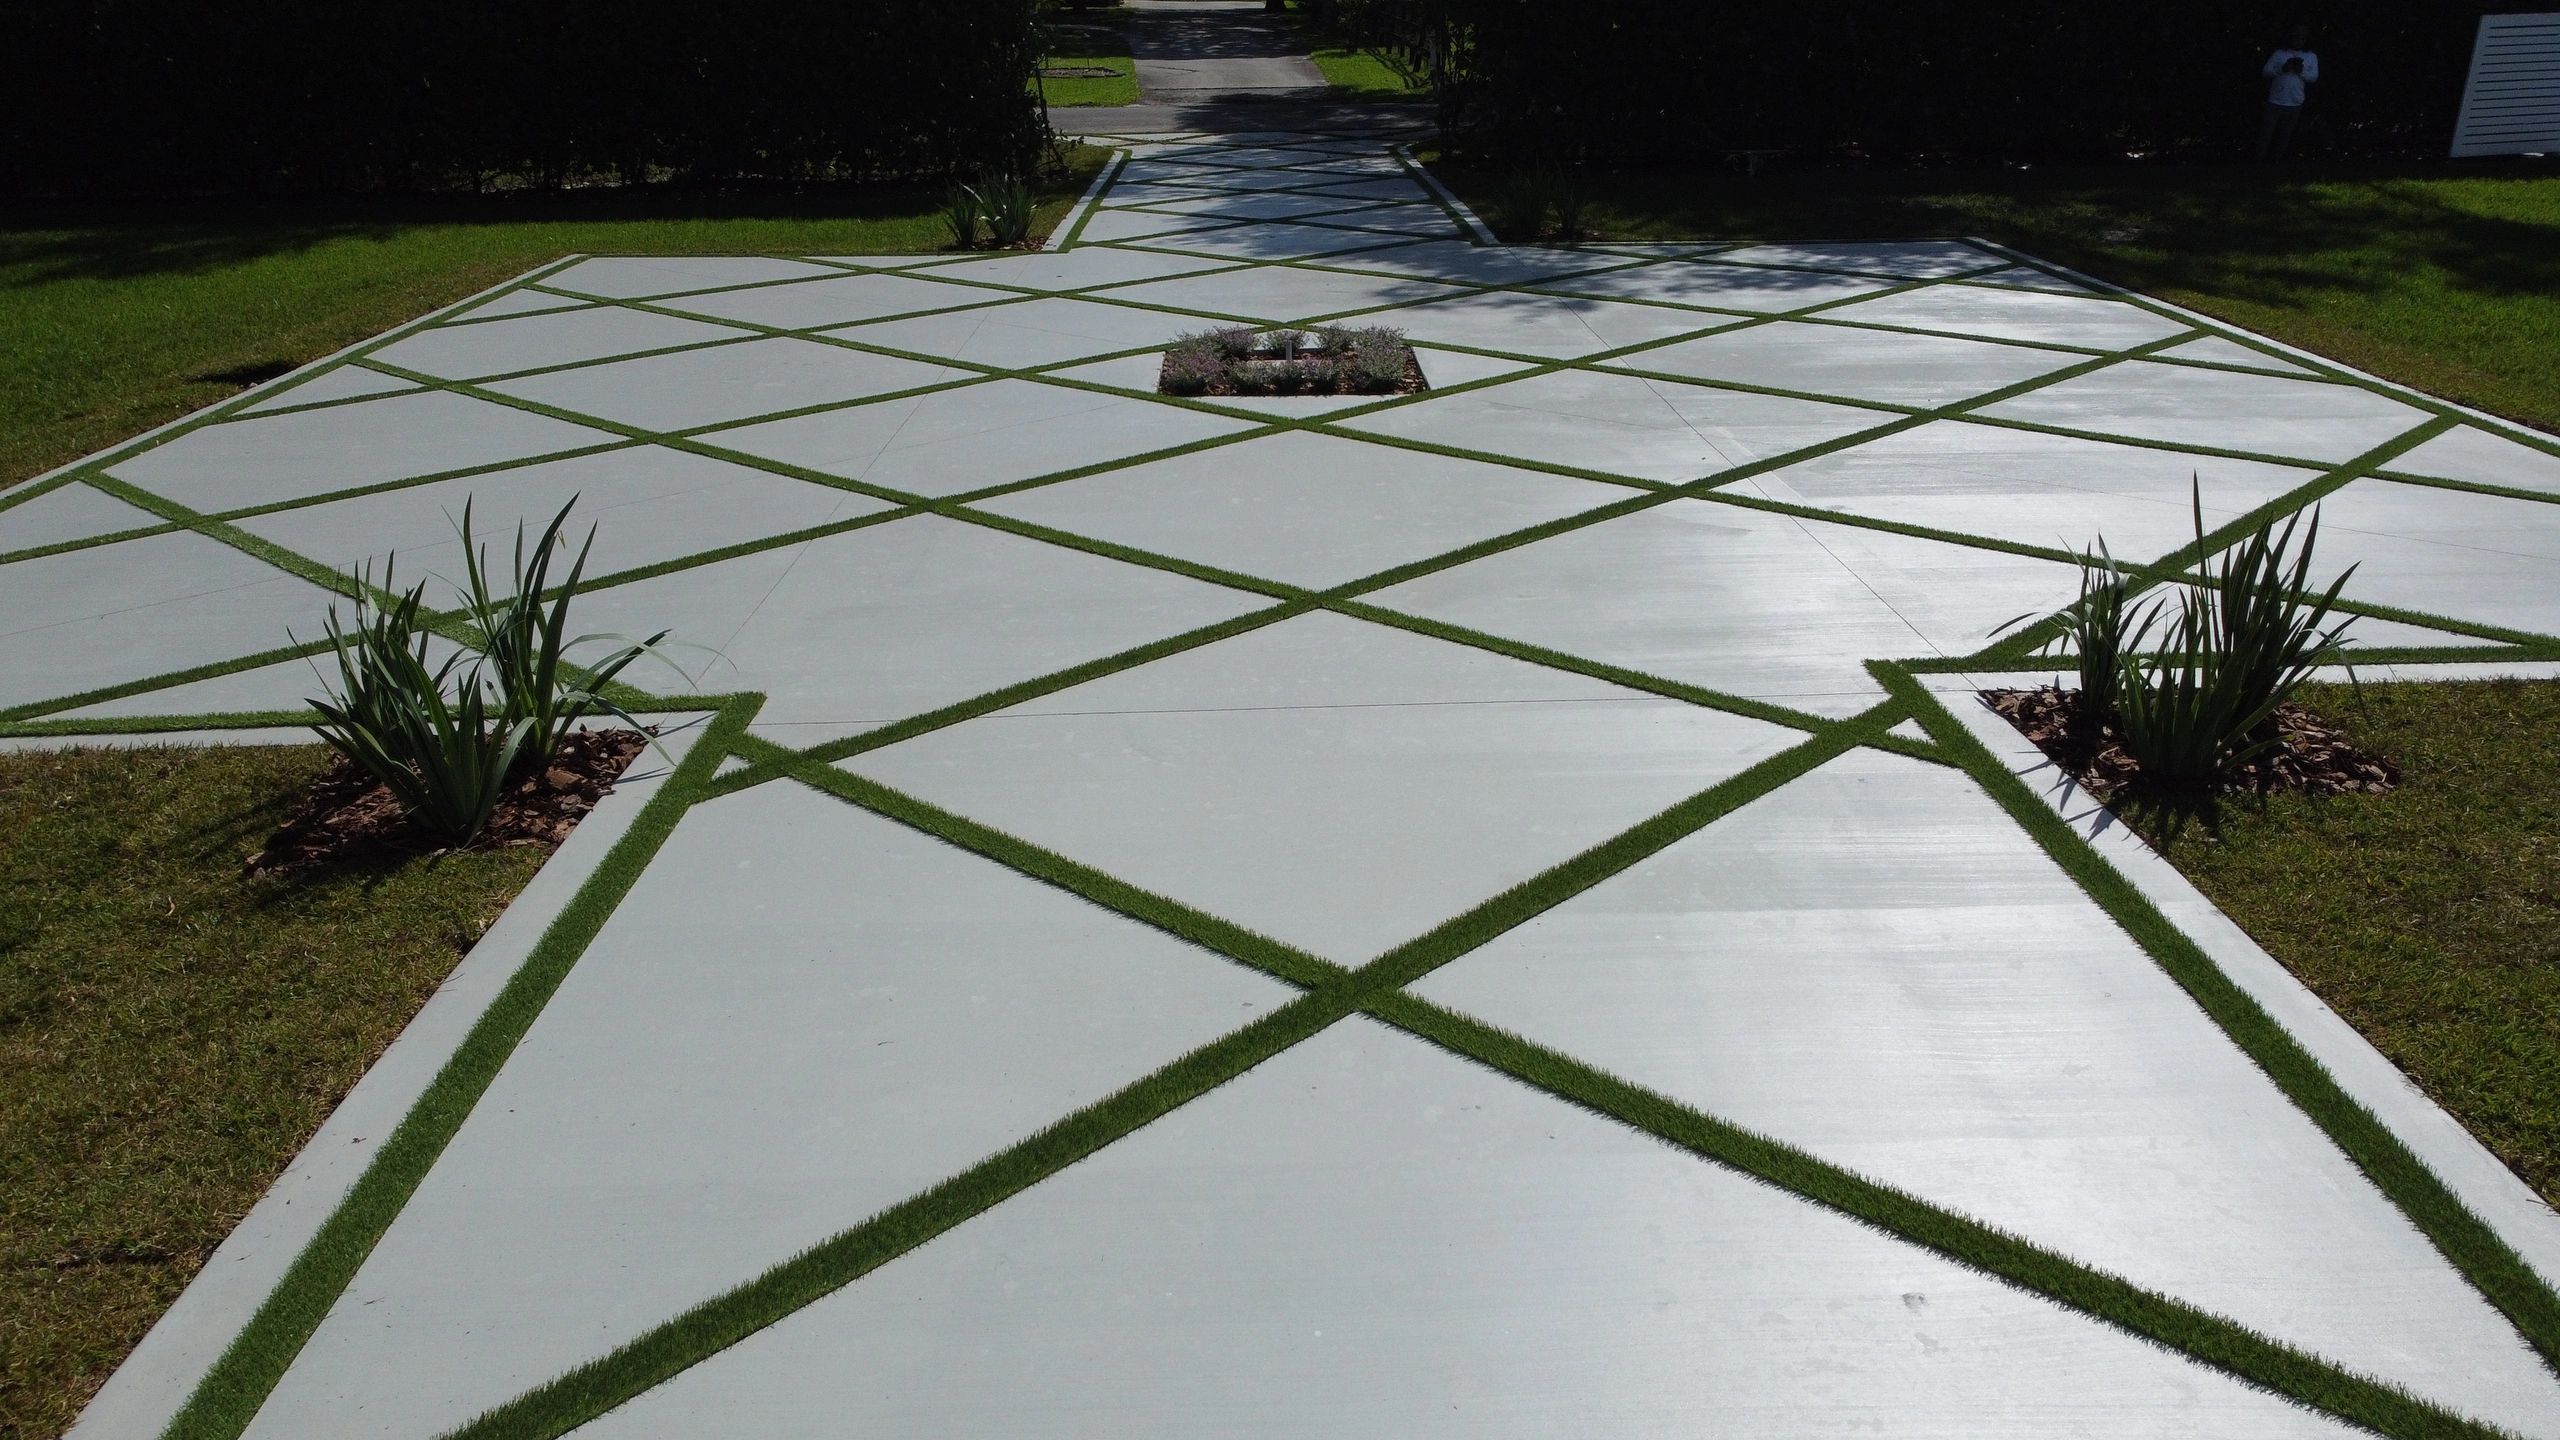
Signature geometric finish
Concrete & Artificial Grass
Modern concrete panels paired with precise turf joints for driveways, patios, courtyards, and poolside spaces.
Plan this project ↗Designed as a complete system
Beautiful at the surface. Deliberate underneath.
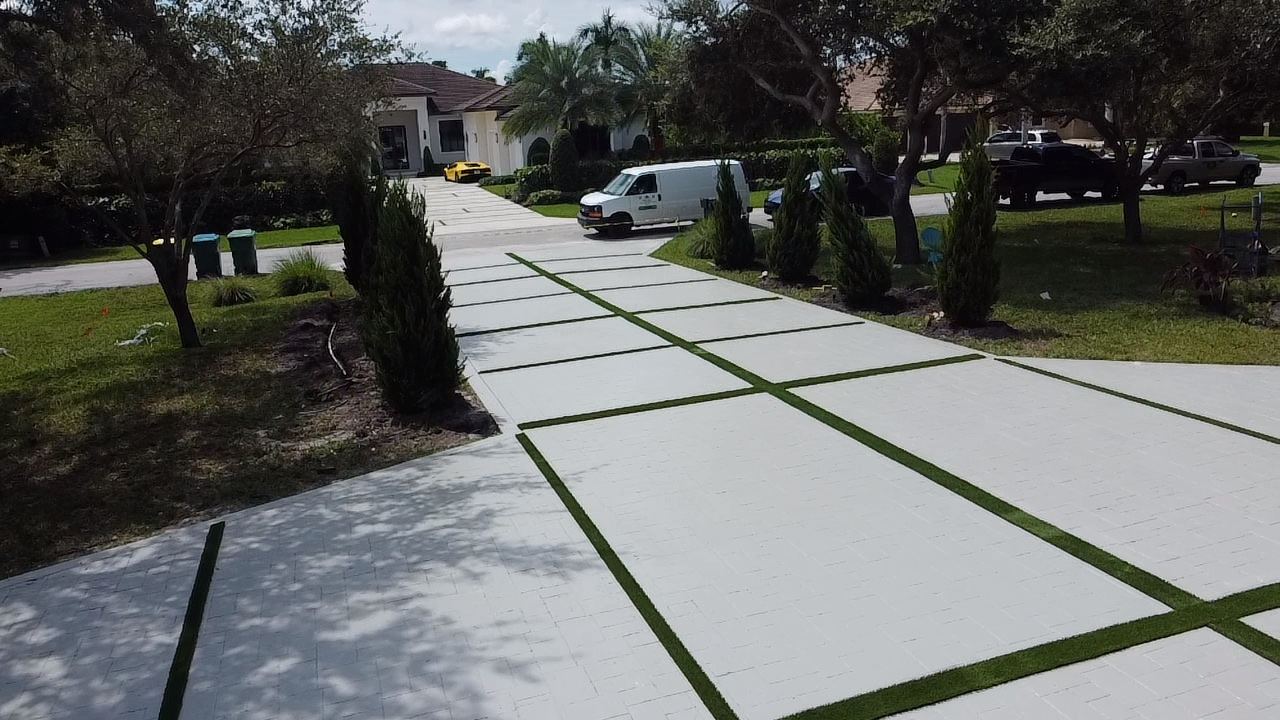
Concrete and artificial grass create a strong architectural rhythm when every joint is aligned, every panel is proportioned, and the turf is built for drainage and edge stability. We coordinate both trades under one plan, helping avoid the uneven gaps and mismatched elevations that occur when the work is split between unrelated crews.
Coordinated slab and turf elevations
Drainage-aware base construction
One team for the complete finish
From concept to completion
A disciplined four-step process.
Each phase resolves the decisions the next phase depends on, so the jobsite stays organized and the finished result stays true to the plan.
Layout
Panel sizes and turf joints are mapped against the house, gates, and circulation.
Base
Subgrade, compaction, drainage, and edge conditions are prepared for both materials.
Concrete
Panels are formed and poured to maintain deliberate, repeatable geometry.
Turf
Turf is cut, secured, detailed, and groomed after the concrete is ready.
Project video
Diamond concrete and turf, from above.
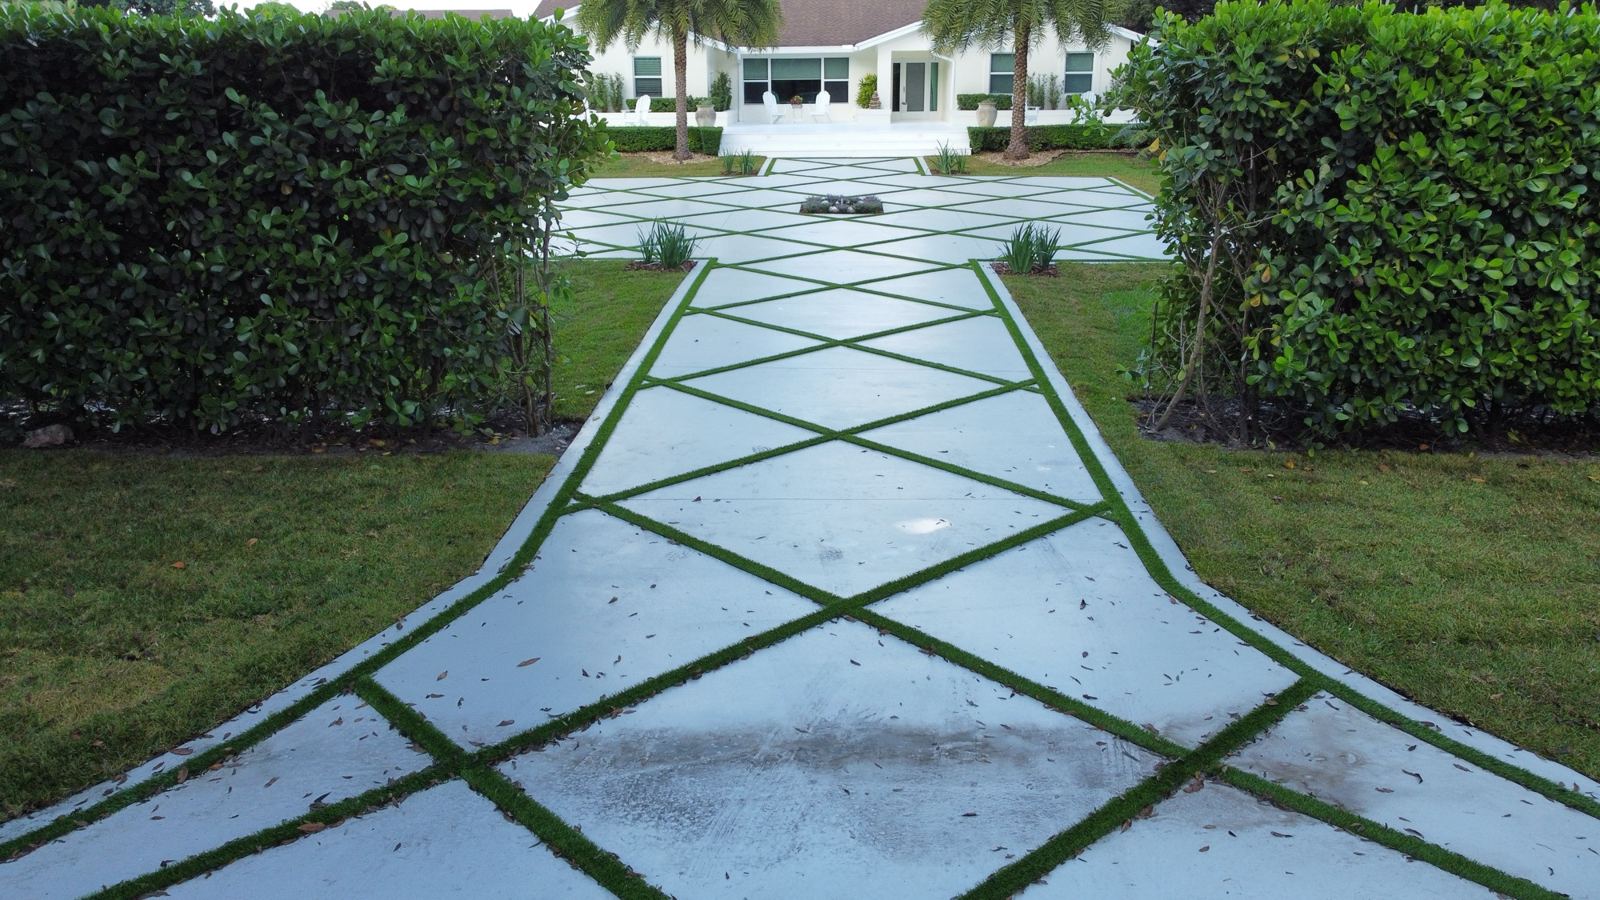
A finished diamond-pattern concrete driveway with artificial grass joints in Davie, Florida—filmed by drone to show the full geometry.
Recent South Florida projects
Recent projects by our crews.
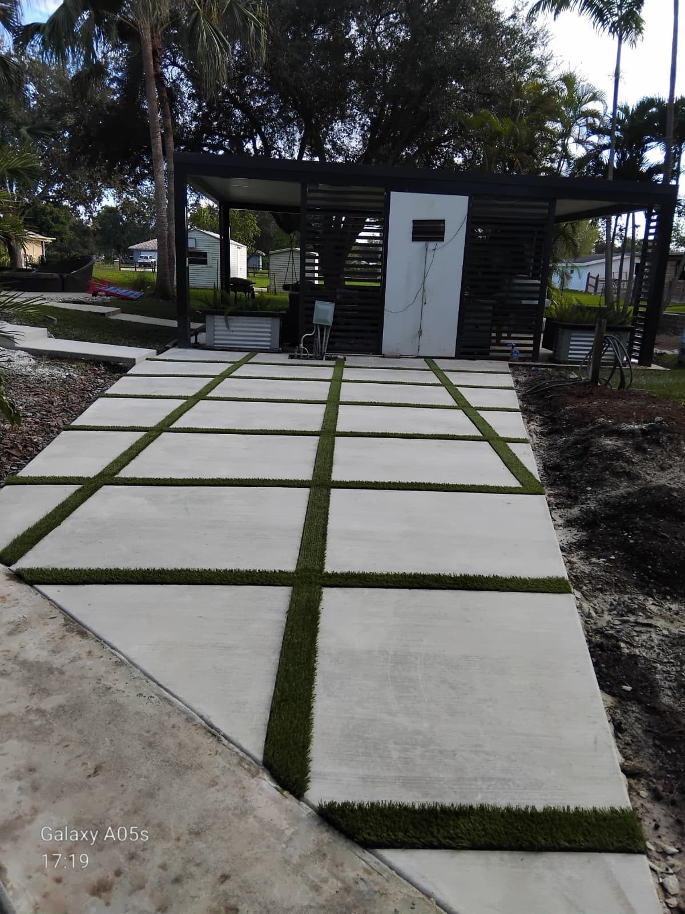
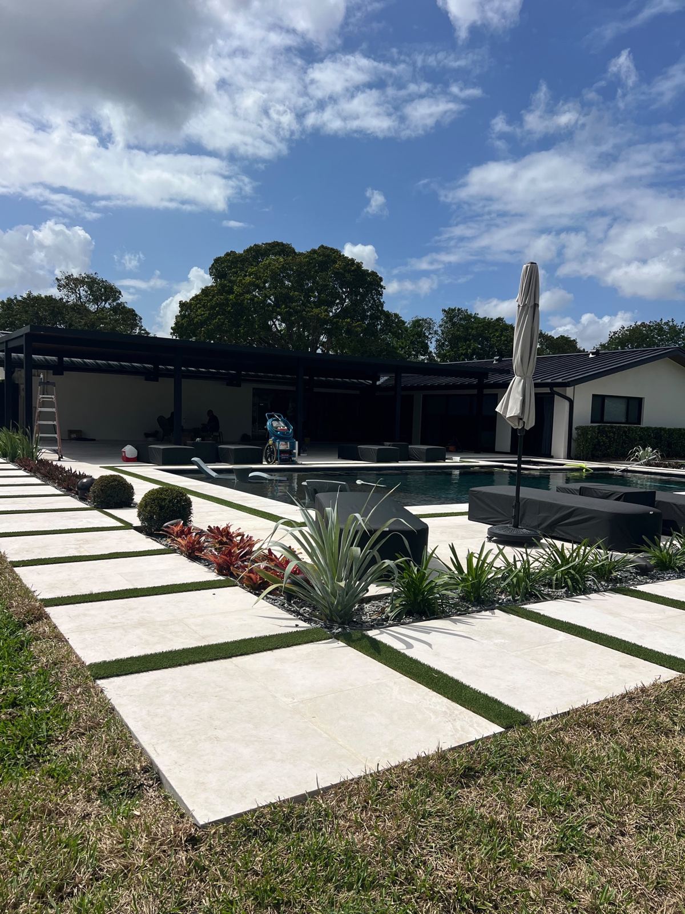
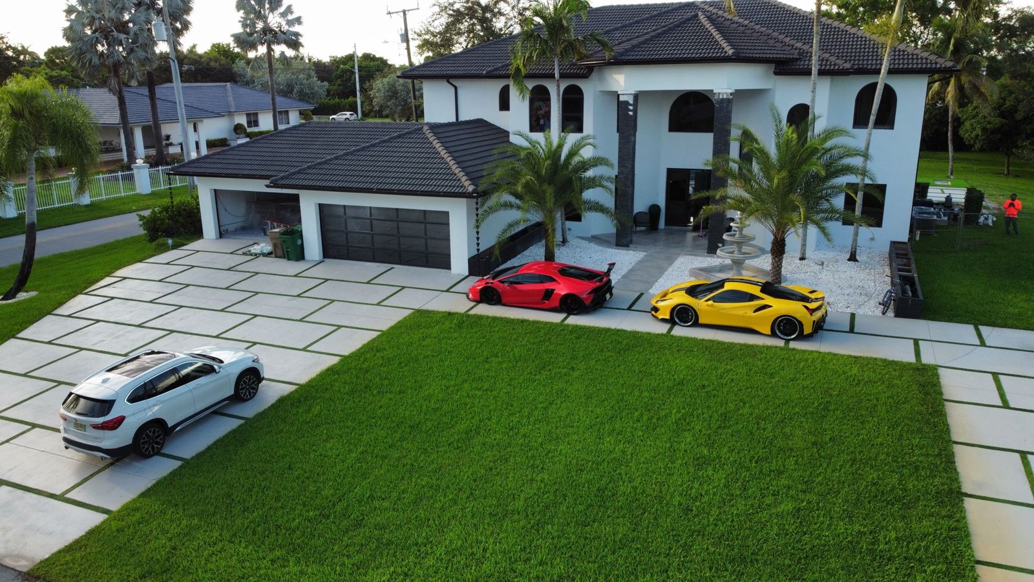
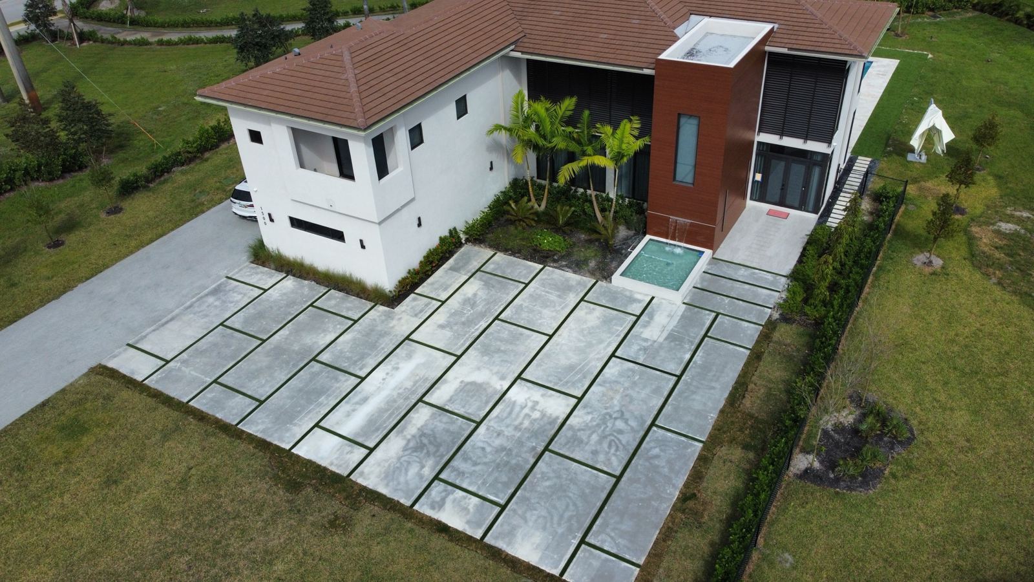
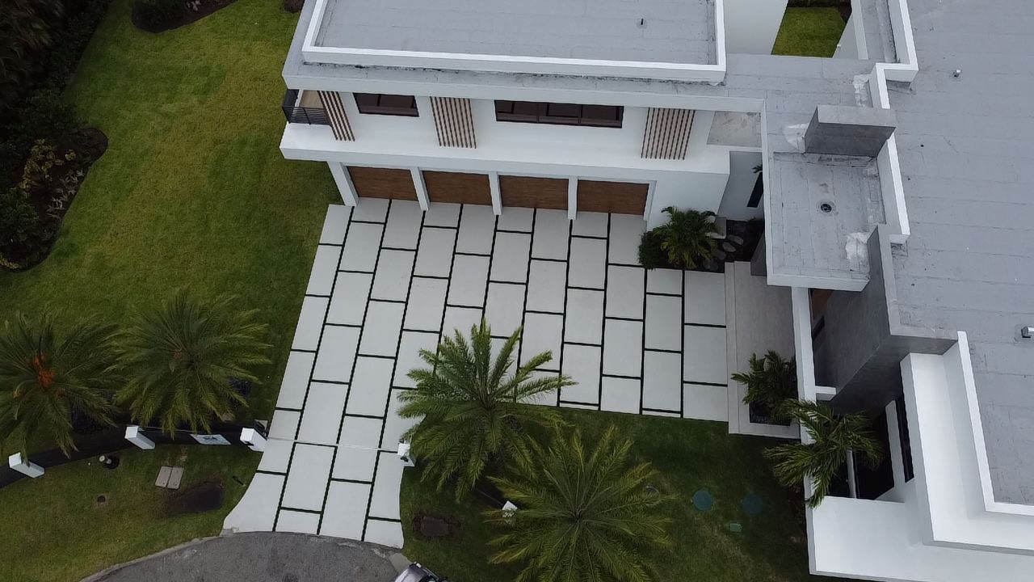
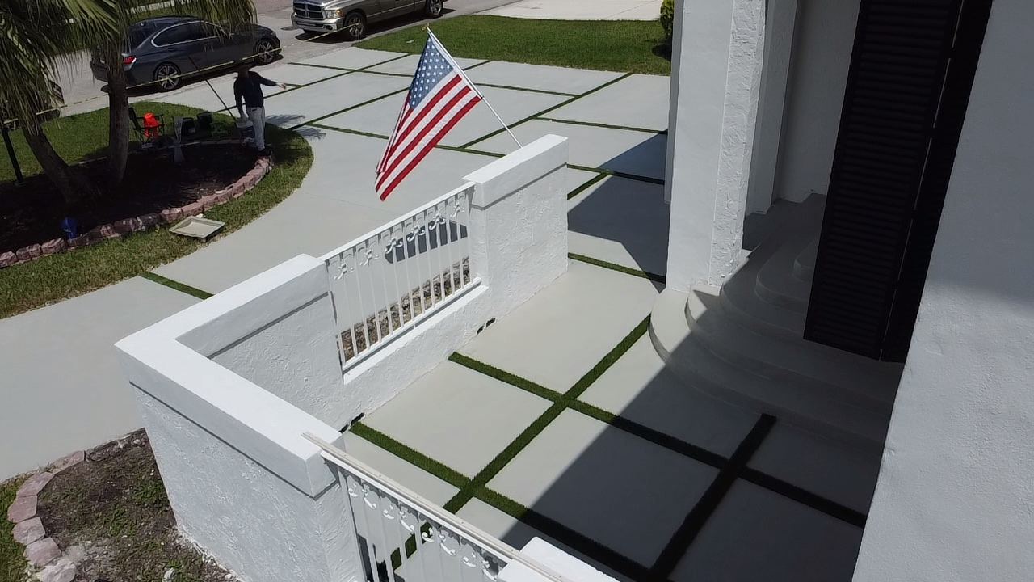
Real photos from Concrete Solutions Today job sites in Plantation, Coral Springs, and across Broward County.
Project questions
What homeowners ask before we start.
Clear expectations produce better scopes, better decisions, and a smoother build.
Do turf joints require maintenance?+
They require less routine care than live grass, but occasional cleaning, grooming, and inspection help maintain the finish. Site conditions and tree debris affect frequency.
Will water drain through the turf?+
The system is planned with permeable turf zones and a prepared base, while the concrete receives the elevations needed to move surface water away from structures.
Can this be installed over an existing slab?+
Sometimes a resurfacing or saw-cut design is possible, but feasibility depends on slab condition, elevations, drainage, cracks, and the desired pattern. We evaluate the existing surface before recommending an approach.
Start with the design
Ready to plan your concrete + turf project?
Tell us what you want to change. We’ll help organize the materials, layout, scope, and next steps.